


 Review Article
Stability Assessment of Steel Sway Portal Frames under Variations of Roof Pitch and Structural Stiffness
Received Date: May 27, 2026; Published Date: May 27, 2026
Abstract
This study investigates the influence of the rafter pitch angle and the beam-to-column stiffness ratio on the buckling resistance of steel frame structures. The research focuses on steel portal frames subjected to compressive and combined loading conditions, aiming to evaluate the interaction between geometric configuration on the global stability behavior of the structural system. A parametric numerical analysis is performed by varying the roof inclination angle, and the relative stiffness of beams and columns. The critical buckling loads are determined by conducting linear buckling analysis for the parametric investigation of the steel frame. The critical loads are examined to identify the governing parameters affecting structural stability. In addition, geometrically nonlinear elastic analyses were carried out in order to investigate the post-buckling response of the structure. The equilibrium path of the frame was traced, revealing the existence of a stable secondary equilibrium path and demonstrating significant postbuckling strength. The results indicate that both the beam-to-column stiffness ratio significantly influences the buckling capacity of the frame, while the roof slope modifies the distribution of internal forces and the overall stability response. Increased joint flexibility generally reduces the critical load, whereas optimized stiffness ratios can enhance structural performance. The findings contribute to a better understanding of the stability and post-buckling behavior of steel portal frames and provide useful guidance for the design and optimization of lightweight steel structures.
Keywords:Buckling; critical buckling load; steel portal sway frames; stiffness coefficients; pitch angle; post-buckling behaviour
Introduction
The aim of this study is to examine the buckling behavior and overall stability response of steel sway portal frames. A thorough parametric analysis is conducted to assess the impact of essential structural parameters on the critical buckling load. The impact of the beam-to-column stiffness ratio and the roof inclination angle is analyzed comprehensively. The study seeks to elucidate the relationship between geometric properties and beam-to-column stiffness ratio, together with their impact on the overall stability of steel portal frame systems. A multitude of researchers have thoroughly investigated the phenomenon of buckling and the behavior of steel structures under conditions of instability. The examination of structural stability is a critical subject in structural mechanics and steel design, as buckling can profoundly influence the load-bearing capacity and safety of structural elements. Significant focus has been directed into the examination of steel structural members subjected to compressive loads, employing theoretical, experimental, and numerical methodologies.
The assessment of a column’s buckling strength under axial compression can be performed using analytical or numerical techniques. The predominant analytical methods are the effective length and notional load methods [37], historically utilized by structural engineers for design, as noted by Connor [12], Chwalla [11], Petersen [32], [33], Pflüger [34], and Rubin [35]. These methods remain part of most contemporary structural design codes, such as Eurocode 3 [17,18] and LRFD [28]. These methods, designed for ease of hand calculations, rely on several simplifying assumptions that might significantly affect their accuracy. The significant advancements in recent years in computer hardware and engineering software enable the application of more precise numerical analysis algorithms, which can determine buckling strength through both linear and non-linear methods (pertaining to large displacements and/or material yielding) (Chen and White [5], White and Hajjar [41], [42], [43], Torkamani et al. [39], White and Hajjar [44], Chan [4], Torkamani and Sonmez [40], Kim et al. [24], Rubin [36]). Nonetheless, the vast majority of structural engineers continue to choose analytical methods, particularly during the basic design phase. Wood’s work [45] formed the theoretical foundation of EC3. Cheong-Siat-Moy [6] investigated the k-factor dilemma for leaning columns, highlighting the reliance of buckling strength on both the rotational boundary conditions of the member and the overall behavior of the structural system. Bridge and Fraser [3] introduced an iterative method for assessing the effective length, which incorporates axial forces in the restraining members and hence accommodates negative values of rotational stiffness. Cheong-Siat-Moy [7] proposes a hypothetical lateral load method for assessing the strength of inclined columns. He [6] also investigated the k-factor dilemma for leaning columns and highlighted the reliance of buckling strength on both the rotational boundary conditions of the member and the overall behavior of the structural system. Aristizabal-Ochoa [1], [2] provided analytical formulas for assessing the effective length of columns in sway, non-sway, and partially sway frames, applicable to leaning columns. Hellesland and Bjorhovde [21] introduced a novel constraint demand factor that accounts for vertical and horizontal interactions in terms of member stability. They provided a method for evaluating the effective length, particularly in scenarios where significant alterations in column or beam stiffness arise, such as in the top or bottom stories of braced frames [22].
Kishi et al. [25] introduced an analytical formula for assessing the effective length of columns with semi-rigid connections in sway frames. Essa [19] proposed a design methodology for assessing the effective length of columns in unbraced multistory frames, taking into account various story drift angles. The buckling behavior of a metallic part is associated with the rotational stiffness of the neighboring members at the upper and lower joints. Consequently, the contribution of each member’s rotational stiffness, contingent upon the boundary circumstances at its distal end, is ascertained utilizing the slope-deflection approach [37]. Cheong-Siat-Moy [8] focused on the conceptual comprehension of the behavior of leaning columns at the initiation of buckling. He further analyzed the behavior of columns within braced frames [9]. Cheong-Siat-Moy [10] proposes a universal formula for evaluating columns with lateral restraint that might range from negative infinity to positive infinity. Karamanos and Zissopoulou [23] analyzed the relevant stipulations of EC3 and LRFD concerning sway frames. Gantes and Mageirou [20], as well as Mageirou and Gantes [29], developed enhanced stiffness distribution parameters for assessing effective buckling lengths in multi-story frames exhibiting varying degrees of sway capability. They [30, 31] also examined the buckling behavior of multi-story sway, non-sway, and partially-sway frames with semi-rigid connections. Consequently, they presented analytical formulas and diagrams for assessing effective buckling lengths in multi-story frames with semi-rigid connections. Kounadis et al. [26] examine the buckling strength of a member using non-linear approaches, considering high displacements and/or material yielding, through both analytical and numerical methods. Thanopoulos et al. [41] examine strategies for the design of bridge plate girders to mitigate lateral torsional buckling. Their analysis juxtaposes the outcomes of the critical load assessment with those generated from the design load in accordance with Eurocode stipulations.
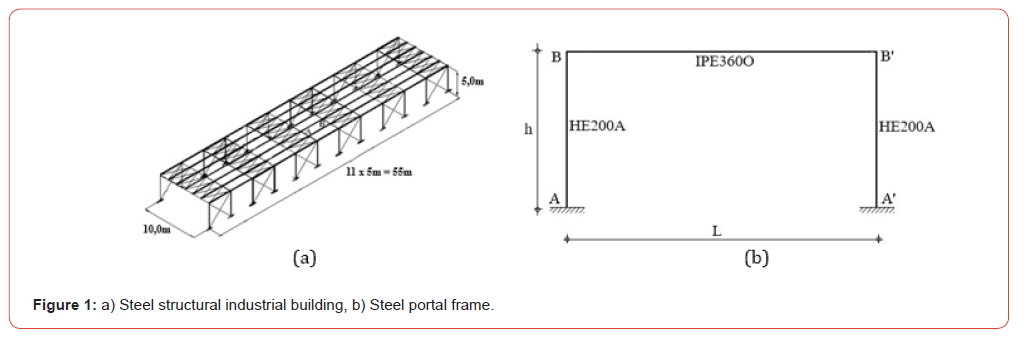
The parameters for the design of the steel frame are defined as follows. The structural system consists of a planar portal frame subjected to the relevant permanent and variable actions in accordance with Eurocode provisions. The columns are made of HE200A sections, while the rafters are initially selected as IPE360O profiles. Material properties correspond to structural steel with standard elastic modulus and yield strength as specified in Eurocode 3. Geometric and boundary conditions, including member lengths, frame height, and support constraints, are also taken into account in the analysis model. More specifically, the nominal loads are given below.
Panels load: 0,12 kN/m²
Live load (non-accessible roof): 5 kN/m
Snow load: 1,6 kN/m
Wind load: wind pressure on the windward column: 2,5 kN/m
Wind load: wind pressure, suction on the leeward column: 1,5
kN/m
Wind load: wind pressure, suction on the rafter: 1,0 kN/m
Temperature variation ΔT: ±20°C
Ground acceleration: 0,24 g
Response spectrum: EC8 code provisions
Ductility class: low
Behaviour factor: 1,15
Capacity design: yes
Connections classification: continuous
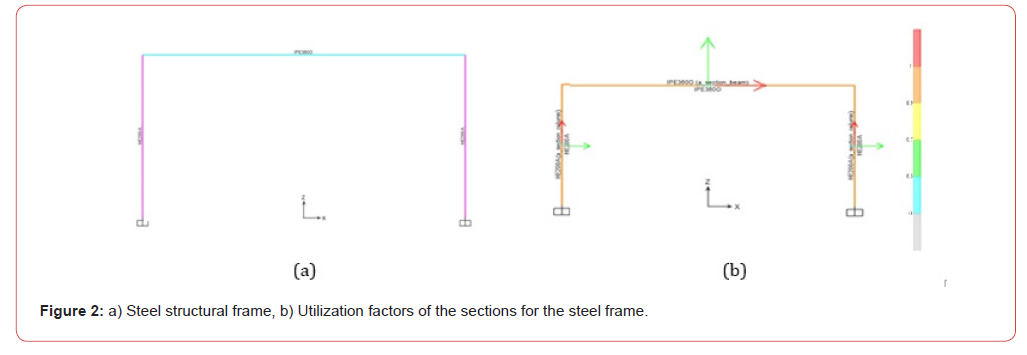
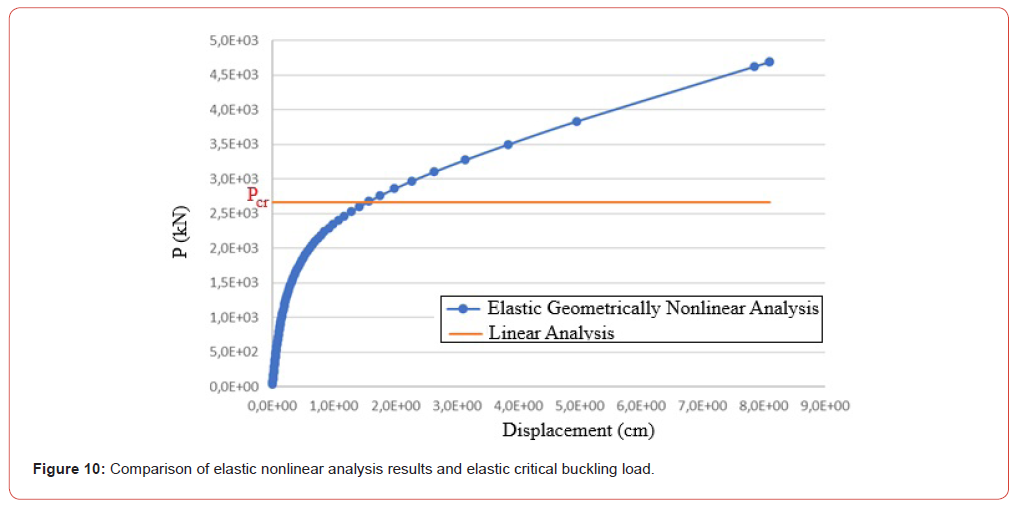
After completing the strength and serviceability checks in accordance with the provisions of Eurocode 3 [8,9], the final selection of the structural members was carried out. The adopted structural system consists of HE200A sections for the columns and IPE360O sections for the rafters. This choice ensures that the frame satisfies all relevant design requirements under the considered loading conditions [43, 44, 45], while maintaining adequate structural performance in terms of both resistance and stiffness. Afterwards, once the design of the frame had been completed, a linearized buckling analysis [42] of the portal frame was performed, resulting in a critical buckling load for the first eigenmode equal to 2663 kN (Figure 2).
The influence on the column buckling resistance (critical buckling
load) of the aforementioned steel frame is investigated with
respect to the following parameters:
a. Beam-to-column stiffness ratio: variation of the beam (rafter)
cross-section while keeping the column section constant
(HE200A).
b. Beam-to-column stiffness ratio: variation of the column
cross-section while keeping the beam section constant (IPE360O).
c. Rafter inclination angle.
d. Semi-rigid behavior of the beam–column joint.
The parameters kept constant throughout the parametric study are the frame height (h) and span length (L), with h = 5 m and L = 10 m.
Investigation of the Influence of the Rafter Inclination on the Buckling Resistance of the Steel Frame.
Investigation of the influence of the rafter inclination on the buckling resistance of the steel frame. Initial steel structure under consideration.
The variation of the critical buckling load is also investigated for
pitched (inclined) frames with different beam angles. The beam inclination
angles range from zero to thirty-five degrees (0° to 35°). In
typical roof structures under mild winter conditions, the roof slope
does not usually exceed ten degrees. However, larger inclination angles
are also considered in order to obtain a clearer understanding
of the relationship between beam slope and the critical buckling
load of the frame columns. The normalization of the frame’s critical
load was carried out, as in previous cases, using the Euler buckling
load of a pinned-pinned HE200A column. Linearized buckling analyses
were performed for the following structural configurations:
a) a steel frame with fixed column and beam sections (HE200A
and IPE360), b) steel frames with a constant column section
and varying beam sections, c) steel frames with a constant
beam section and varying column sections (Tables 1-4, Figures
3-6).
Table:1Investigation of the influence of the rafter inclination (0ο έως 35ο) on the buckling resistance of the steel frame.
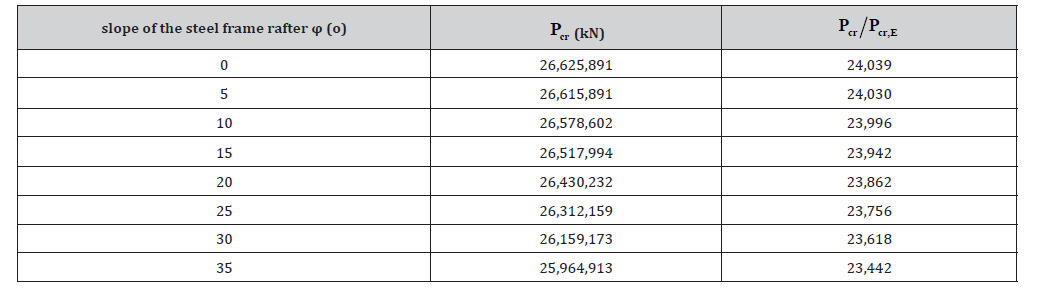
Table:2Investigation of the influence of the rafter inclination (0ο έως 5ο) on the buckling resistance of the steel frame
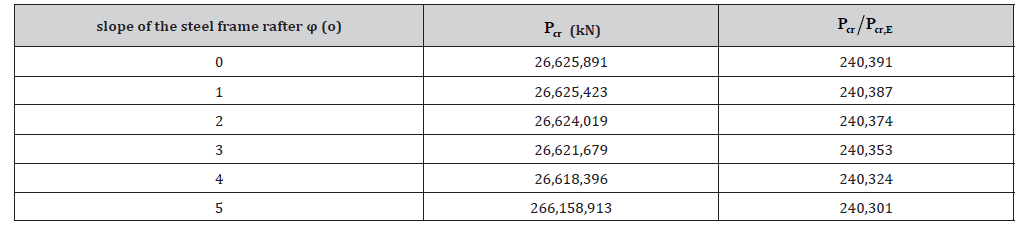
Table:3Investigation of the influence of the rafter inclination (15ο έως 20ο) on the buckling resistance of the steel frame
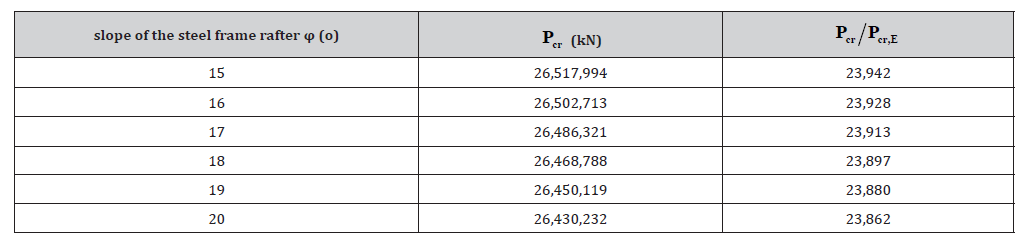
Table:4Investigation of the influence of the rafter inclination (30ο έως 35ο) on the buckling resistance of the steel frame
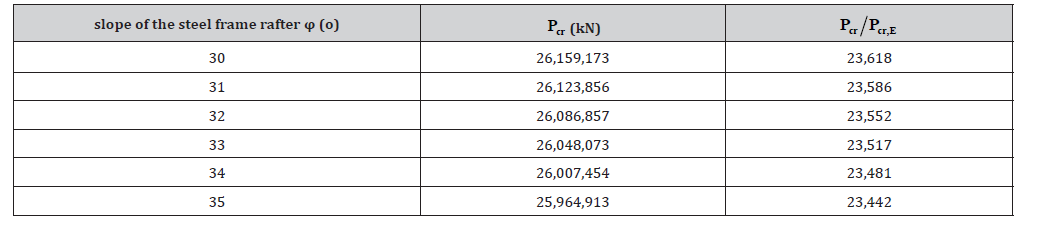
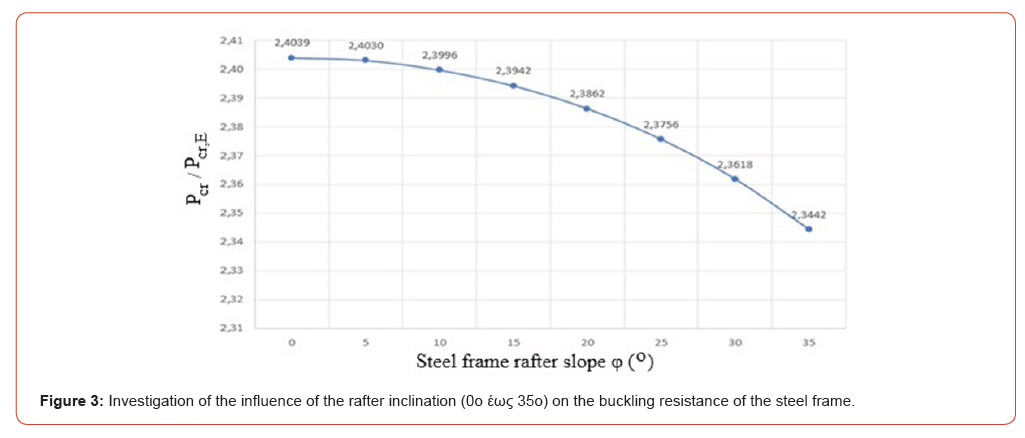
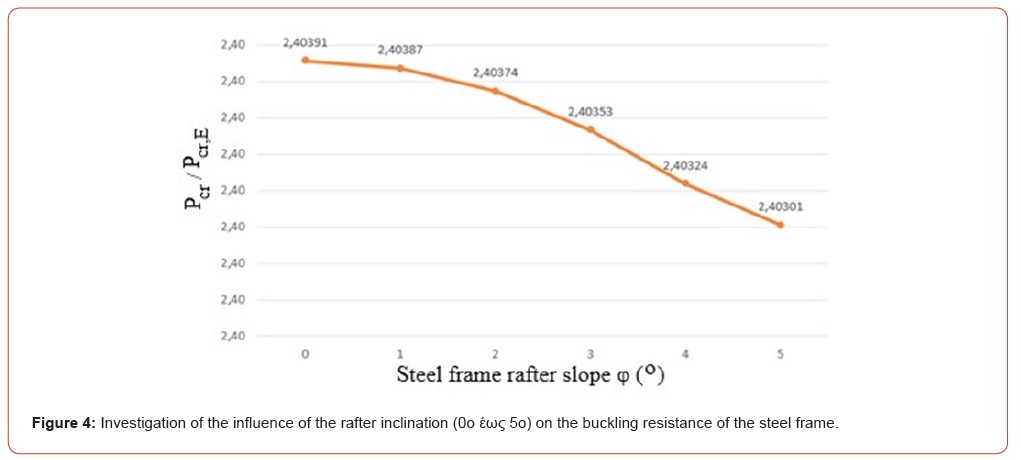
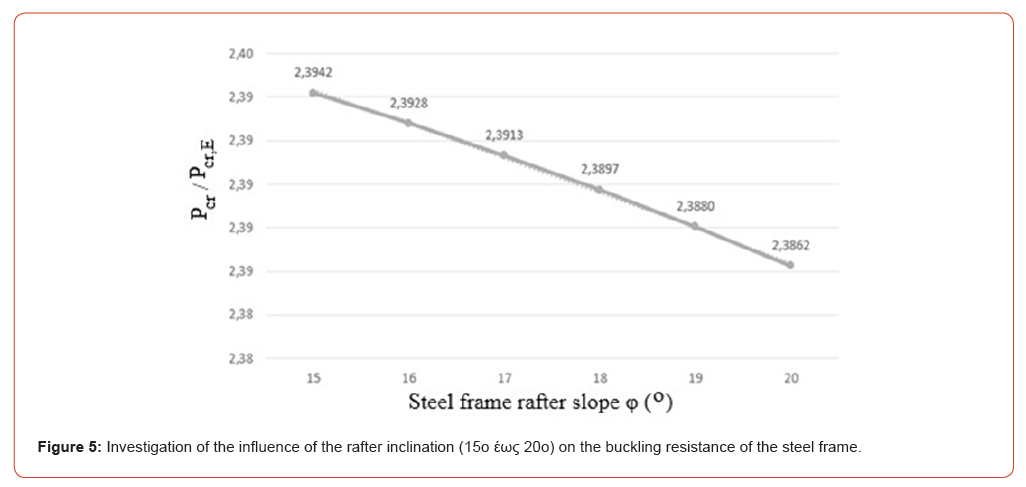
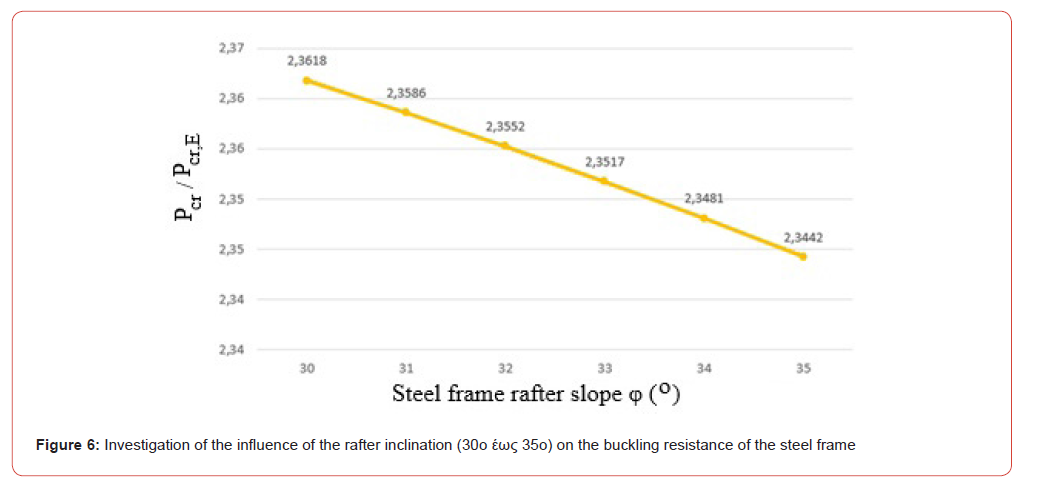
It is observed that an increase in the beam inclination leads to a reduction in the critical buckling load. However, from the parametric analyses, the overall decrease in the critical load for inclinations ranging from 0° to 35° is only about 2%. Therefore, in this particular case, the beam inclination does not significantly affect the buckling behavior of the frame. The variation of the critical buckling load for different ranges of beam angles is as follows: a) from 0° to 5°, the reduction is 0.04%, b) from 15° to 20°, the reduction is 0.33%,
while for inclinations from 30° to 35°, a reduction of 0.75% is observed. It is further noted that the decrease in the critical buckling load becomes more pronounced at larger beam inclinations.
Investigation of the influence of the rafter inclination on the buckling resistance of the steel frame. Variation of the column cross-section while keeping the beam section constant
With the beam section kept constant as IPE360 (Ι2 constant),
frame structures with different beam-to-column stiffness ratios
were investigated:
a. Ι2/Ι1= 0,25 (column cross-section HE450B)
b. Ι2/Ι1=0,50 (column cross-section HE340B)
c. Ι2/Ι1=0,75 (column cross-section HE300B)
d. Ι2/Ι1=1,00 (column cross-section HE300A)
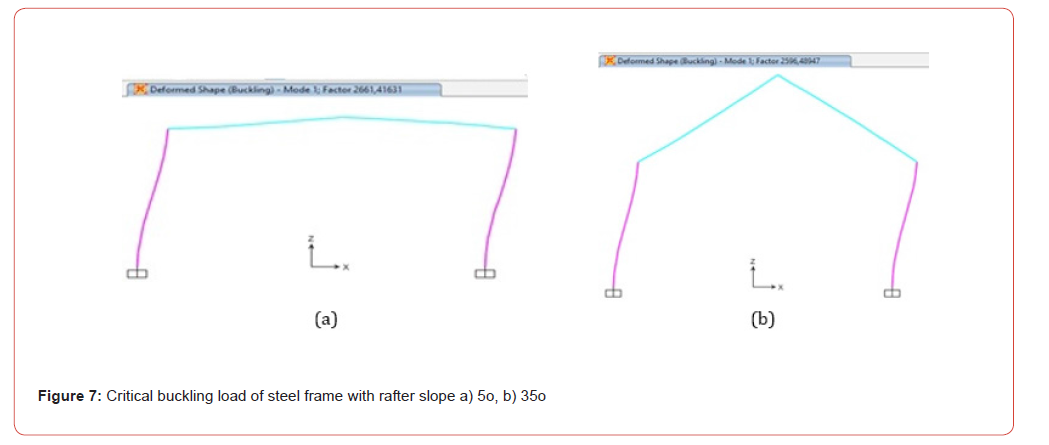
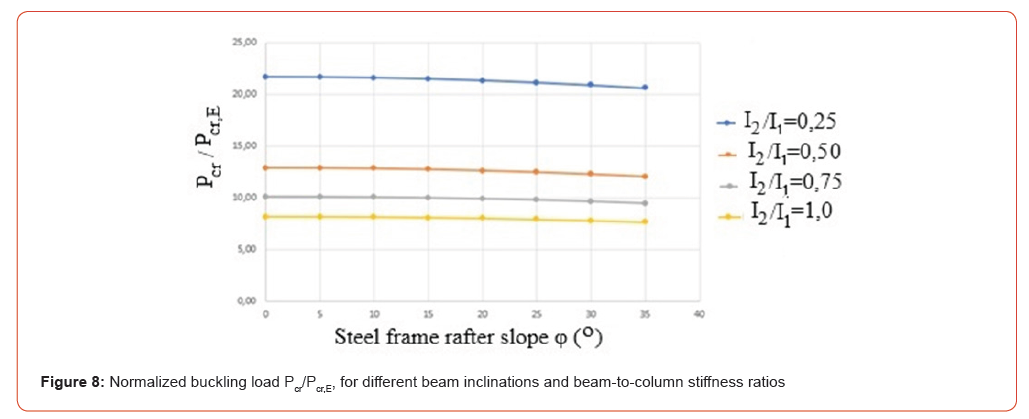
Table:5Critical buckling load Pcr (kN) for different beam inclinations and beam-to-column stiffness ratios
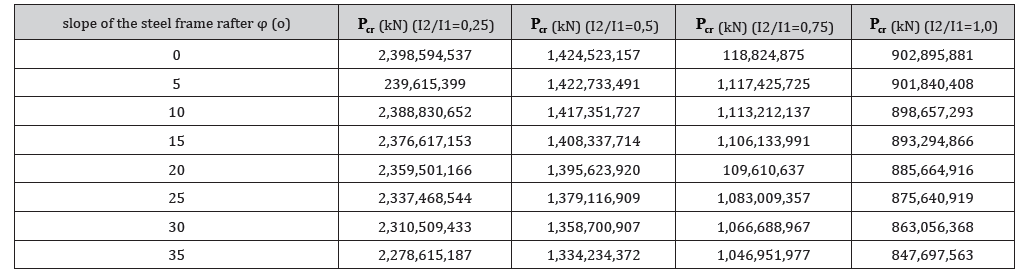
Table:6Normalized buckling load Pcr/Pcr,E , for different beam inclinations and beam-to-column stiffness ratios
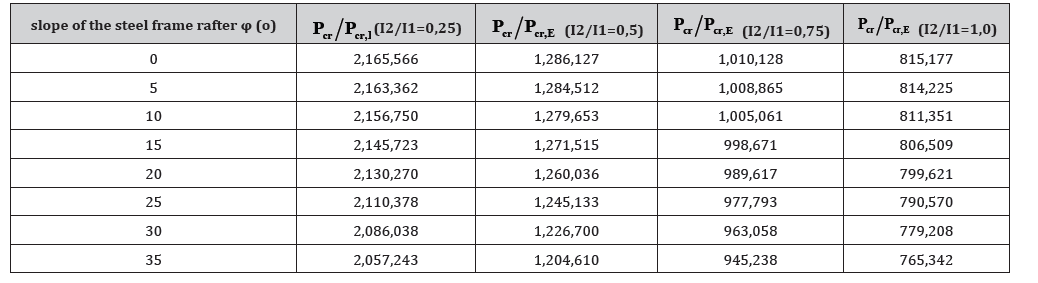
It is observed that the rate of reduction in the buckling load is similar (6,34%, 6,42%, and 6,11%, respectively) for beam-to-column stiffness ratios (I₂/I₁) of 0,5 - 0,75, and 1,0. It is therefore concluded that the beam inclination does not significantly influence the value of the critical buckling load for stiffness ratios within the range discussed above.
For a stiffness ratio of 0,25, the percentage reduction in the critical buckling load is approximately 5%. This occurs because, as previously noted, a small column cross-section relative to the beam section results in the beam acting as a fixed support. Consequently, the column behaves as a fixed-fixed member, in which case the influence of the beam inclination on the structural response is less pronounced than in any other configuration.
Investigation of the influence of the rafter inclination on the buckling resistance of the steel frame. Variation of the beam (rafter) cross-section while keeping the column section constant.
With the column section kept constant, HE200A (Ι1: constant),
frame structures were investigated for beam-to-column stiffness
ratios:
a. Ι2/Ι1= 0,25 (beam cross-section IPE160)
b. Ι2/Ι1=0,50 (beam cross-section IPE200)
c. Ι2/Ι1=0,75 (beam cross-section IPE220)
d. Ι2/Ι1=1,00 (beam cross-section HE300A)
e. Ι2/Ι1=2,00 (beam cross-section IPE270R)
Table:7Critical buckling load Pcr (kN) for different beam inclinations and beam-to-column stiffness.
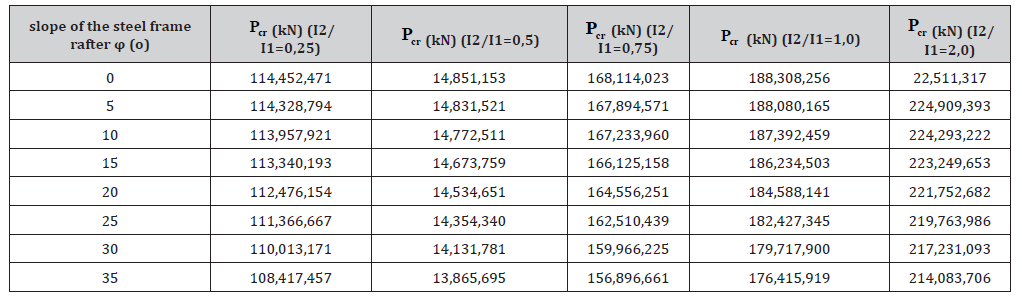
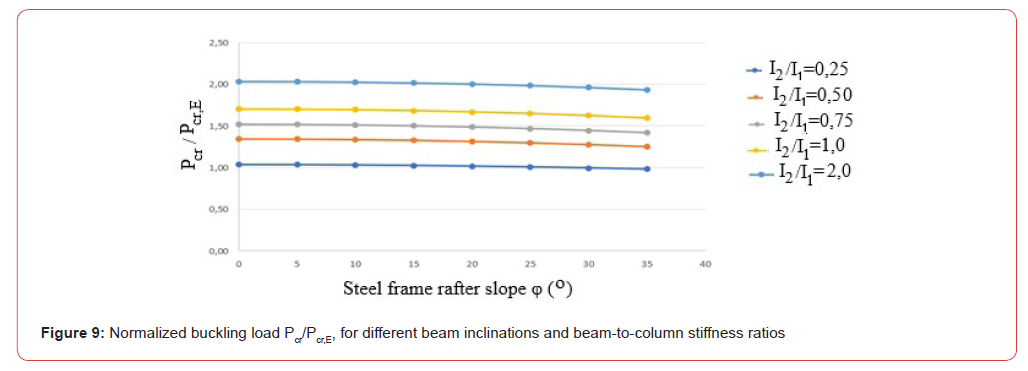
Table:8Normalized buckling load Pcr/Pcr,E , for different beam inclinations and beam-to-column stiffness ratios
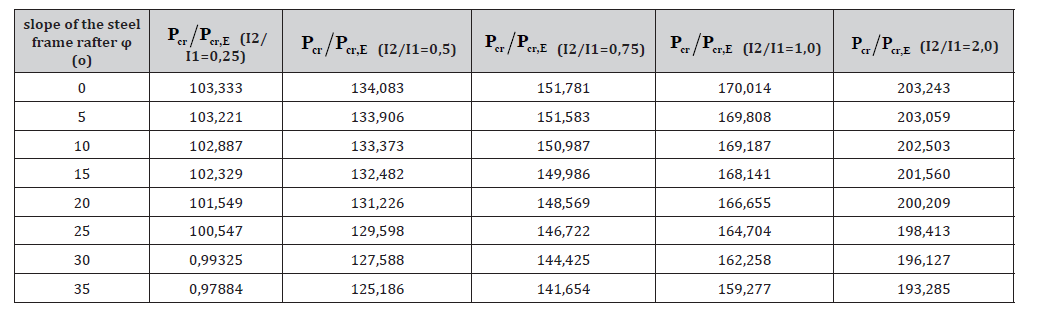
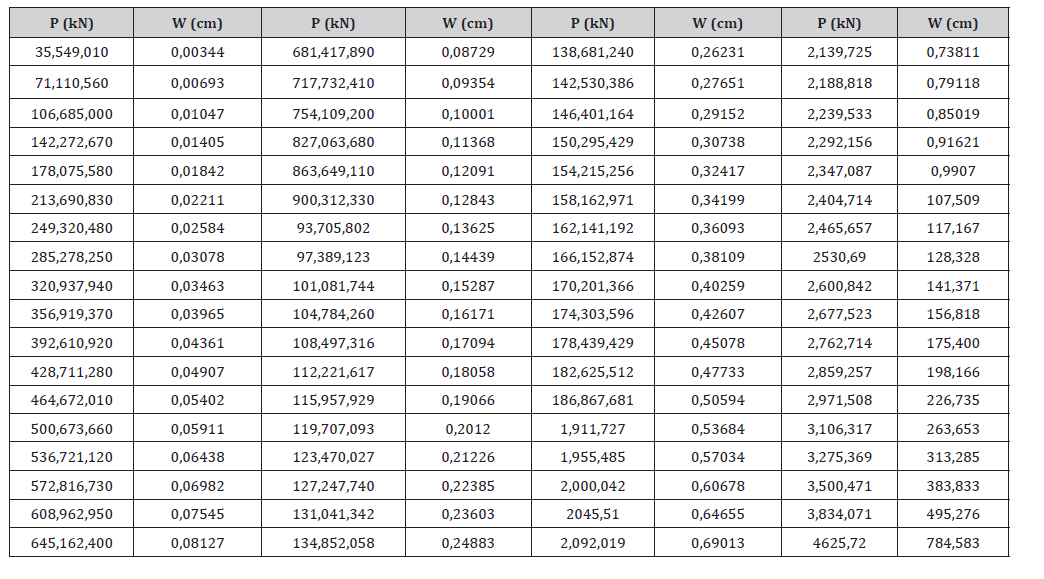
Table:9Load – displacement of node 3 - elastic nonlinear analysis.
It is observed that for a beam-to-column stiffness ratio (I₂/I₁) of 0.25, the column approaches cantilever-like behaviour. For this reason, the percentage reduction in the critical buckling load is smaller compared to the other cases. It is also observed that as the beam inclination increases, the critical buckling load decreases accordingly. Similarly to the previously discussed cases, the reduction is more pronounced for larger beam angles.
In conclusion, the beam inclination has only a minor influence on the buckling resistance of the structure. This behaviour is expected for beam inclination ranges similar to those investigated in this study.
Elastic Nonlinear Behaviour of the Steel Frame
An elastic nonlinear analysis of the steel frame from Section 1 is performed. An initial geometric imperfection equal to 20% of the first buckling mode is introduced, in accordance with the provisions of Eurocode 3. The critical buckling load is determined from a linearized buckling analysis and, as previously stated in Section 1, is equal to 2663 kN. Following the elastic nonlinear analysis of the steel frame, the equilibrium path is plotted for node 13, which exhibits the maximum displacement. The results are presented both in tabular form and as a graphical representation (Table 9, Figure 10).
Conclusions
The influence of the roof slope angle of a pitched gable frame and the beam-to-column stiffness ratio on the buckling resistance of a planar steel frame was investigated in detail. The considered structural system represents a typical component of an industrial steel shed. Initially, the frame was designed for the relevant permanent and variable actions in accordance with Eurocodes 0, 1, 3, and 8, ensuring that all basic strength and serviceability requirements were satisfied prior to the parametric investigation.
Subsequently, a systematic study was conducted on the effect of the roof pitch angle of the gable frame on the critical buckling load of the structure. It was observed that an increase in the beam inclination leads to a reduction in the critical load, with more pronounced decreases occurring at larger inclination angles. Nevertheless, when considering a relatively wide range of roof slopes from 0° to 35°, the overall variation in the critical buckling load was found to remain limited, not exceedingly approximately 2%. As a result, the roof slope does not appear to play a dominant role in the global buckling response of the frame. In addition, the combined influence of beam inclination and beam-to-column stiffness ratio was examined, confirming that the sensitivity of the buckling resistance to changes in beam slope remains generally low across the investigated configurations.
The reduction rate in the buckling load is consistent at 6.34%, 6.42%, and 6.11% for beam-to-column stiffness ratios (I₂/I₁) of 0.5, 0.75, and 1.0, respectively. Consequently, it may be inferred that beam tilt does not substantially affect the critical buckling load for stiffness ratios within this range. With a stiffness ratio of 0.25, the critical buckling load experiences an estimated drop of 5%. This behavior arises because, as previously mentioned, the relatively diminutive column cross-section in comparison to the beam section causes the beam to function effectively as a stiff constraint. As a result, the column functions akin to a fixed-fixed member, whereby the impact of beam inclination on the total structural reaction is diminished and becomes less relevant compared to other designs. In conclusion, the beam inclination exerts a negligible effect on the buckling resistance of the structure. This behavior is anticipated for beam inclination ranges comparable to those examined in this study.
Finally, an elastic nonlinear buckling analysis of the frame was performed in order to further explore the structural behavior beyond the onset of instability. The obtained results indicate that the secondary (post-buckling) equilibrium path corresponds to a stable equilibrium configuration, suggesting that the structure is capable of sustaining additional load even after reaching the critical buckling point. This behavior confirms the presence of a stable post-buckling response and, consequently, demonstrates that the examined frame exhibits a measurable level of post-buckling strength and structural reserve capacity.
References
- (1997) Task Committee on Effective Length, Effective length and notional load approaches for assessing frame stability: Implications for American Steel Design, ASCE New York, USA.
- Connor JJ (1976) Analysis of structural member systems, Ronald Press.
- Chwalla E (1954) Einführung in die Baustatik, Stahlbau-Verlag.
- Petersen C (1982) Statik u. Stabilität der Baukonstruktionen, Vieweg-Verlag.
- Petersen C (1988) Stahlbau Grundlagen der Berechnung und baulichen Ausbildung von Stahlbauten, Vieweg.
- Pflüger A (1978) Statik der Stabtragwerke, Springer-Verlag.
- Rubin H, und Vogel U (1982) Baustatik ebener Stabwerke in: Stahlbau Handbuch, Vieweg.
- EN 1990:2002 – Eurocode: Basis of Structural Design. Brussels: CEN.
- EN 1993-1-1:2005 – Eurocode 3: Design of steel structures – Part 1-1: General rules and rules for buildings. Brussels: CEN.
- LRFD Load and resistance factor design specification for structural steel buildings, (1999) American Institute of Steel Construction Inc., Chicago, USA.
- Chen WF, White DW (1995) A selection of calibration frames in North America for second-order inelastic analysis. Eng. Struct 17: 104-112.
- White D, Hajjar J (1997) Accuracy and simplicity of alternative procedures for stability design of steel frames. J. of Const. Steel Res 42: 209-261.
- White D, Hajjar J (1997) Buckling models and stability design of steel frames: a unified approach. J of Struct Eng 42: 171-207.
- White D, Hajjar J (1997) Design of steel frames without consideration of effective length. Eng Struct 19: 797-810.
- Torkamani M, Sonmez M, Cao J (1997) Second-order elastic plane frame analysis using finite element method. J of Struct Eng 123: 1225-1235.
- White D, Hajjar J (2000) Stability of steel frames: the case of simple elastic and rigorous inelastic analysis/design procedures. Eng Struct 22: 155-167.
- Chan SL (2001) Non-linear behavior and design of steel structures. J. of Const. Steel Res 57: 1217-1231.
- Torkamani M, Sonmez M (2001) Inelastic large deflection modeling of beam-columns. J of Struct Eng 127: 876-887.
- Kim SE, Lee JS, Choi SH, Kim CS (2004) Practical second-order inelastic analysis for steel frames subjected to distributed load. Eng. Struct 26: 51-61.
- Rubin H (1997) Uniform formulae of first and second order theory for skeletal structures. Eng Struct 9: 903-909.
- Wood RH (1974) Effective lengths of columns in multi-story buildings. Struct. Eng 52: 235-244, 295-302, 341-346.
- Cheong-Siat-Moy F (1986) K-factor paradox. J of Struct. Eng 112: 1747-1760.
- Bridge RQ, Fraser DJ (1987) Improved G-factor method for evaluating effective lengths of columns. J of Struct Eng 113: 1341-1356.
- Cheong-Siat-Moy F (1991) Column design in gravity-loaded frames. J of Struct Eng 117: 1448-1461.
- Aristizabal Ochoa JD (1994) K-factor for columns in any type of construction: Non-paradoxical approach. J of Struct Eng 120: 1273-1290.
- Aristizabal Ochoa JD (1994) Slenderness K-factor for leaning columns. J of Struct Eng 120: 2977-2991.
- Hellesland J, Bjorhovde R (1996) Improved frame stability analysis with effective lengths. J of Struct Eng 122: 1275-1283.
- Hellesland J, Bjorhovde R (1996) Restraint demand factors and effective lengths of braced columns. J of Struct Eng 122: 1216-1224.
- Kishi N, Chen WF, Goto Y (1997) Effective length factor of columns in semirigid and unbraced frames. J of Struct Eng 123: 313-320.
- Essa HS (1997) Stability of columns in unbraced frames. J of Struct Eng 123: 952-957.
- Livesley RK, Chandler DB (1956) Stability functions for structural framework, Manchester University Press.
- Cheong-Siat-Moy F (1997) Multiple K-factors of a leaning column. Eng Struct 19: 50-54.
- Cheong-Siat-Moy F (1997) K-factors for braced frames. Eng Struct 19: 760-763.
- Cheong-Siat Moy F (1999) An improved K-factor formula. J of Struct Eng 125:169-174.
- Karamanos SA, Zissopoulou E (2002) Sway-frame stability: comparison of AISC and EC3 provisions for some special cases. 4th Greek National Conference on Steel Structures, Patra, Greece pp. 309-316.
- Gantes C, Mageirou G (2005) Improved stiffness distribution factors for evaluation of effective buckling lengths in multi-story sway frames. Engineering Structures 27(7): 1113-1124.
- Mageirou G, Gantes C (2007) Evaluation of critical buckling load of semi-rigid steel frames-an alternative approach. Proceedings: 6th International Conference on Steel and Aluminium Structures, Oxford, Great Britain pp. 907-914.
- Mageirou G, Gantes C (2006) Buckling strength of multi-story sway, non-sway and partially-sway frames with semi-rigid connections. J of Constr. Steel Res 62(9): 893-905.
- Kounadis A, Simitses G, Giri J (1981) Nonlinear analysis of portal frames. Int J for Num Meth in Eng 17: 123-132.
- Mageirou G, Gantes C (2004) Rotational stiffness coefficients for evaluation of critical buckling loads in multi-story sway, non-sway and partially sway frames. 5th International PhD Symposium in Civil Engineering, Delft, The Netherlands, 16-19 June 2004, Proceedings 2: 1433-1440.
- Thanopoulos P, Louverdi S, Spiliopoulos A, Vayas I (2021) Lateral Stability Analysis for Composite Plate Girder Bridges. Inter. J of Steel Struct 21: 430-441.
- CSI – Computers and Structures, Inc. (2002) SAP 2000 Analysis Reference Manual. Berkeley, CA: Computers and Structures, Inc.
- EN 1991-1-1:2002 – Eurocode 1: Actions on structures – Part 1-1: General actions – Densities, self-weight, imposed loads for buildings. Brussels: CEN.
- EN 1991-1-4:2005 – Eurocode 1: Actions on structures – Part 1-4: General actions – Wind actions. Brussels: CEN.
- EN 1998-1:2004 – Eurocode 8: Design of structures for earthquake resistance – Part 1: General rules, seismic actions and rules for buildings. Brussels: CEN.
-

This work is licensed under a Creative Commons Attribution-NonCommercial 4.0 International License.